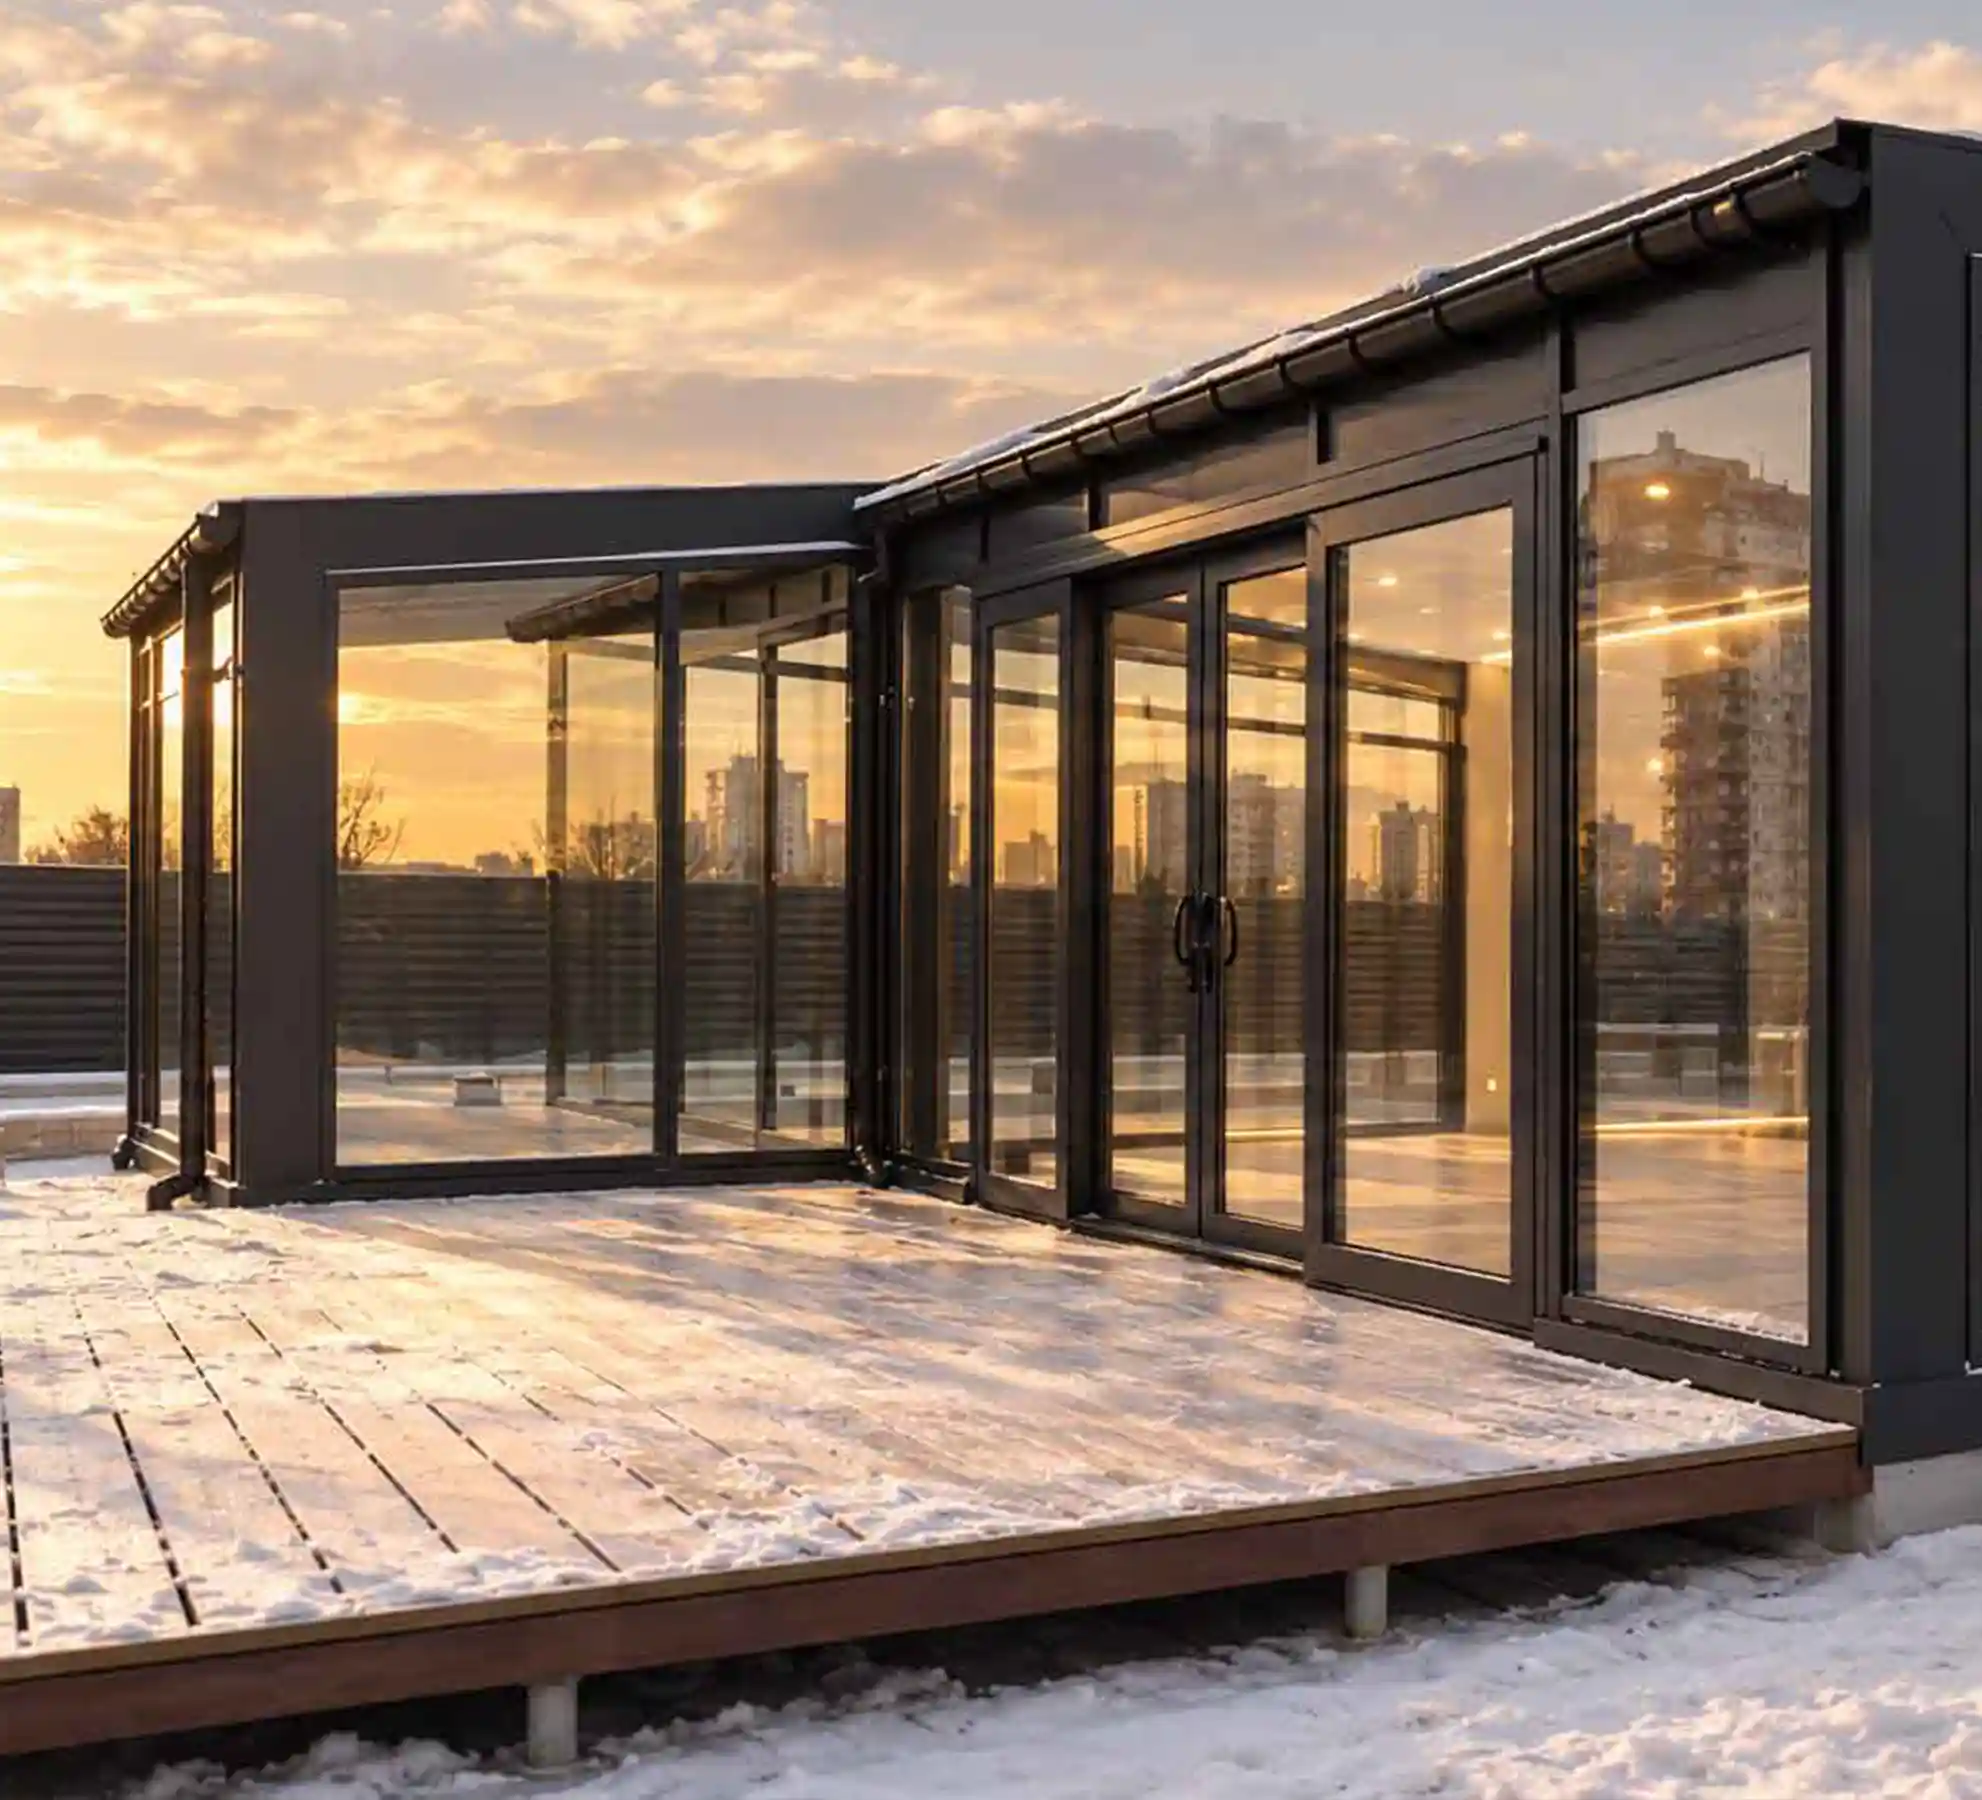
05 / CONSERVATORIES AND GREENHOUSES
Conservatories and glass extensions.
Create a bright space with aluminium-framed glass walls and a glazed roof. We manufacture to your design using Reynaers profile systems, selecting the roof, glazing and opening sections for how you plan to use the space.
Aluminium and glass conservatories
We make conservatories to measure. We select profiles and glazing for seasonal or year-round use. We agree on connections to the building and heating requirements.
Greenhouse glazing
We select glazing, ventilation and solar protection for the light and temperature needs of your plants.
Conservatories and greenhouses: prices and quotes
The price depends on area, roof shape, profiles, glazing and opening types. Send dimensions or a sketch and tell us how you plan to use the space.
REYNAERS ROOF SYSTEMS
Choose your roof system.
Compare three systems: ConceptRoof 120 with three rafter styles, insulated ThermoRoof 200 with double or triple glazing, and non-insulated ParallelRoof 100. Sections, dimensions and performance help you make an initial choice for the project.
ConceptRoof 120
A conservatory system with Functional, Renaissance and Orangery styles. Rafter shapes differ; the catalogue specifications are shared across all three styles. The system can be combined with opening elements and other aluminium systems.
ThermoRoof 200
An insulated conservatory system. Double Glazing and Triple Glazing have different rafter depths, ridge designs and glass thicknesses. Both offer Functional, Renaissance and Ellipse styles, different gutters and combinations with opening elements.
ParallelRoof 100
A non-insulated Softline system for conservatories, terrace roofs and garages. It has a rounded rafter shape and dry glazing with EPDM. Consider the lack of insulation if you plan to heat the space in winter.
PLANNING A CONSERVATORY
What to consider for your conservatory.
A conservatory is designed as one space. The glass roof, walls and connections must work together. Decide how you will use the extension, where ventilation is needed and how water will drain.
Seasonal use and insulation
A summer terrace and a heated room need different solutions. For winter use, plan insulated profiles, glazing, heating and floor insulation. Pay close attention to connections with the house: they affect heat loss and condensation.
Solar protection and ventilation
A glass roof brings in light, but the space can overheat on sunny days. Choose solar-control glass and shading for the orientation of the extension. Allow fresh air in and warm air out at the top. For a greenhouse, also consider the light and humidity your plants need.
Loads and safety glass
Calculate spans, rafter spacing and glass composition together with wind, snow and roof weight loads. Allow for snow collecting by walls or below a higher roof. Overhead glazing needs suitable safety glass. Permitted glass thickness depends on the selected system.
Drainage and maintenance
Plan the roof pitch, gutters, downpipes and sealed wall connections together. Water should drain away from entrances and foundations. Allow access to clean gutters, wash and replace glass. Plan roof maintenance without walking on the glass panels.
YOUR CONSERVATORY PROJECT
Let’s discuss your glass extension.
Include dimensions, roof shape and whether you plan to use the extension in winter. Belbud-Plast will suggest a design and profile systems, then prepare a quote.