
ConceptPatio 130
A versatile system for terrace access and renovation. Choose a standard sliding mechanism or Lift-Slide, which lifts the leaf before it moves. Catalogue limits: leaf height up to 2700 mm, weight up to 300 kg and glazing up to 43 mm.
03 / SLIDING SYSTEMS
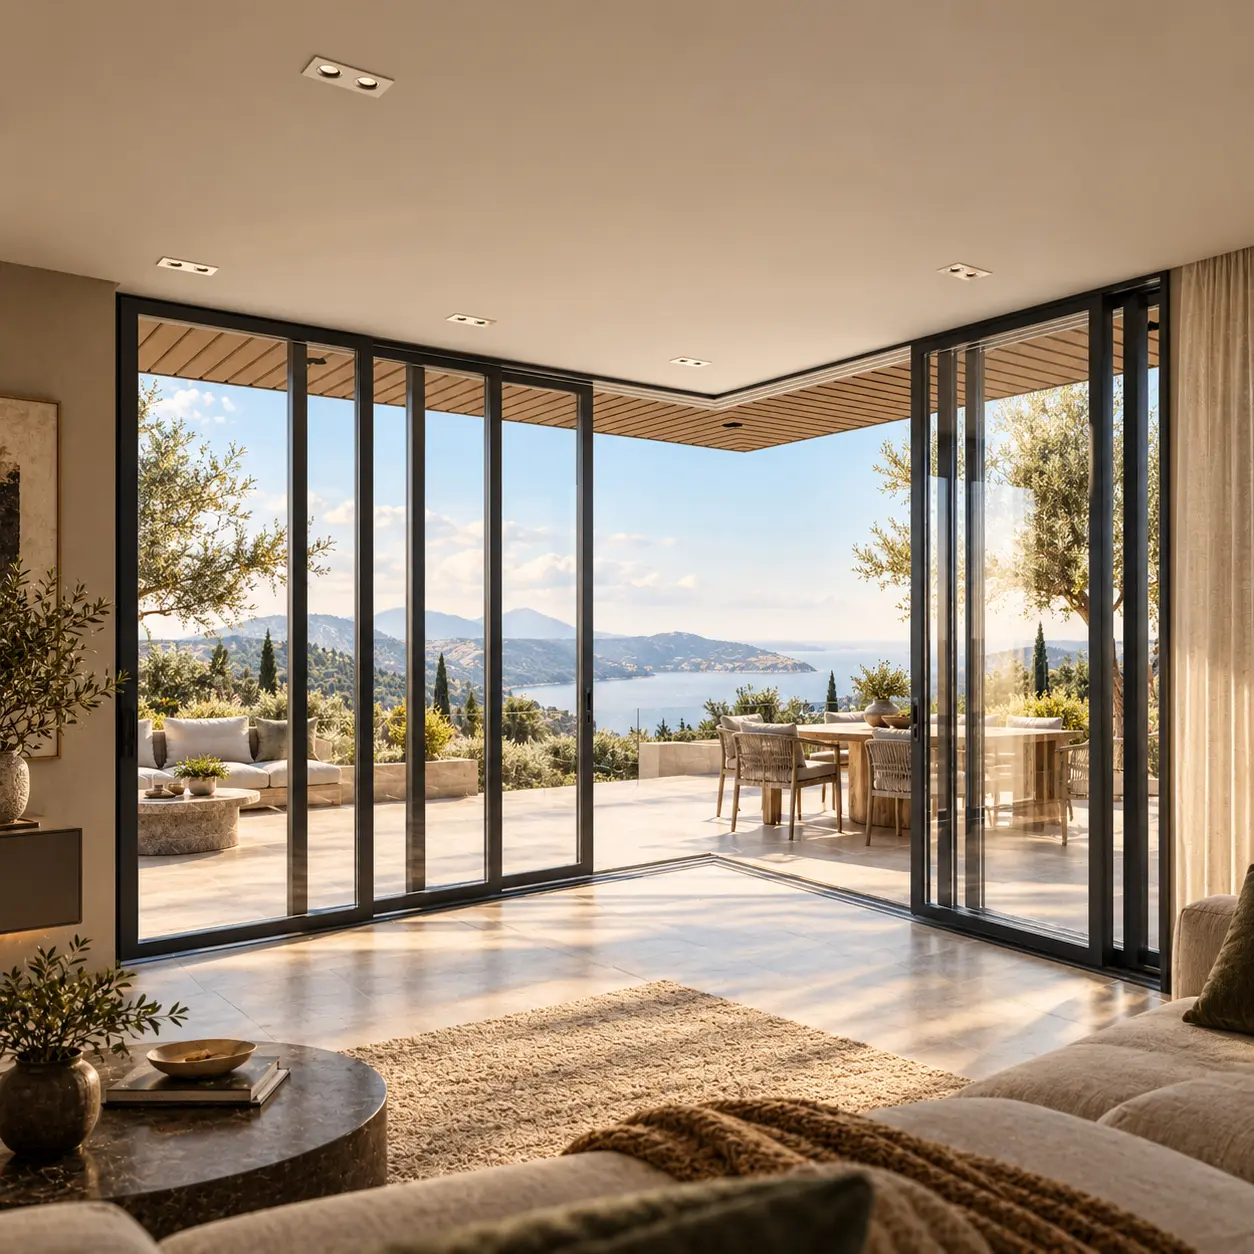
Large glazed panels slide to the side, keeping the space in front of the opening clear. We manufacture sliding doors and windows using Reynaers aluminium profiles, with the layout, threshold and glazing selected for your project.
We make sliding units for homes and commercial spaces. The leaves move along tracks and need no space to swing open.
We select the system, glazing and number of moving and fixed sections. We consider the opening dimensions, clear access width and insulation needs.
The price depends on dimensions, profiles, glazing, opening mechanism and threshold. Send the opening width and height, plus a photo or drawing, for a quote.
SLIDING GLAZING SYSTEMS
Compare MasterPatio and ConceptPatio 130: leaf movement, visible lines, thresholds and insulation. Belbud-Plast selects a system and option to suit your opening and terrace access needs.
A versatile system for terrace access and renovation. Choose a standard sliding mechanism or Lift-Slide, which lifts the leaf before it moves. Catalogue limits: leaf height up to 2700 mm, weight up to 300 kg and glazing up to 43 mm.
A lift-and-slide system for leaves up to 3600 mm high and glazing up to 62 mm. Six options: two monorail options, two tracks, multitrack with zero threshold, open corner and low threshold.
DESIGN OPTIONS
We agree on a design to suit the opening dimensions, clear access width and daily use.
We decide the number of moving and fixed sections, sliding direction and number of tracks. Some glazing stays in the opening, so we calculate clear access width separately from the total unit width.
In a sliding system, the leaf moves along a track. In a lift-and-slide system, turning the handle first lifts the leaf before it slides. We choose the option to suit the system, dimensions and glazing weight.
We choose glazing for insulation, noise control and safety. We check the leaf width, height and weight together with the glazing thickness and hardware limits of the selected system.
We coordinate the threshold with the floor and terrace, considering drainage and rain protection. We select the profile colour for the facade and interior and agree on available finishes before production.
YOUR SLIDING DOOR PROJECT
Send dimensions or drawings and tell us the clear access width you need. Belbud-Plast will suggest a system, leaf layout and threshold. We will confirm the glazing and hardware, then calculate the manufacturing price.
We could not load this product description.
Back to products