
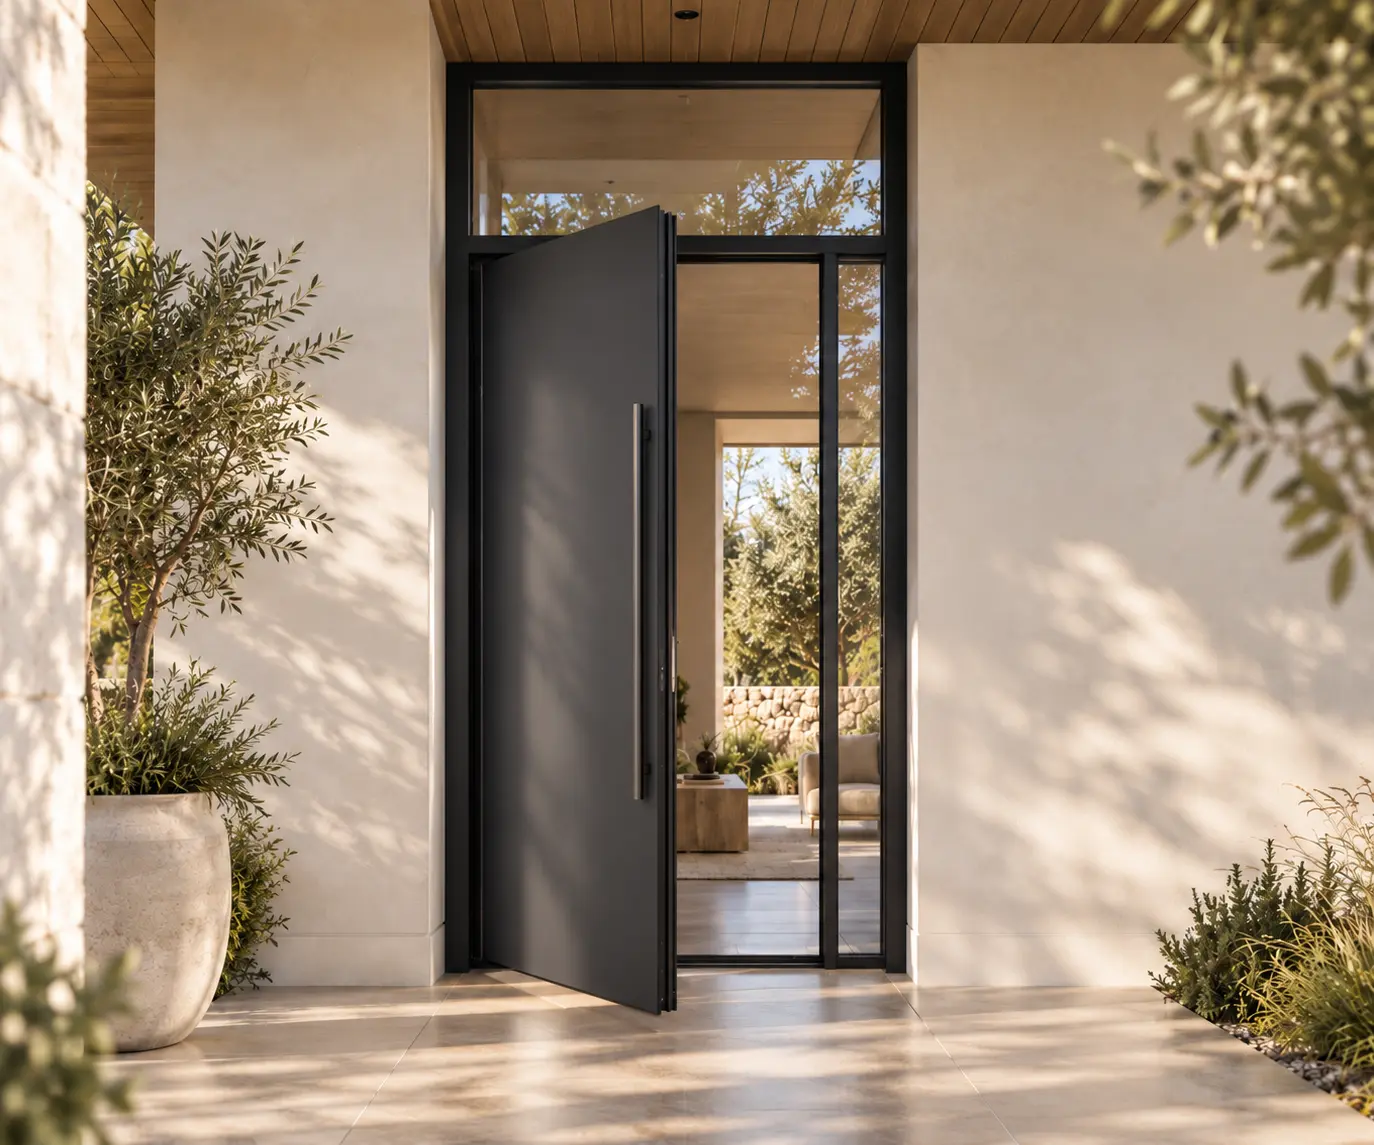
MasterLine 8
For entrances, balconies or Pivot doors. The options below have separate specifications. Flush means an entrance door with the leaf level with the frame.
01 / DOORS
Entrance, balcony and terrace doors, made to your dimensions using Reynaers aluminium profiles. Choose glass or solid panels, colours and hardware to suit your building.
We make doors to measure for homes, offices and shops, with glass or solid panels. For heated rooms, we select thermally insulated systems.
We make hinged glass doors with Reynaers systems. We select the glazing, threshold and opening direction to suit your project.
The price depends on the dimensions, profiles, panels or glazing, and hardware. Send the opening width and height, plus a photo or sketch, for a quote.
DOOR PROFILES
Compare Reynaers profile systems for entrance, balcony and terrace doors. We will check the right option for your dimensions and insulation needs.
For entrances, balconies or Pivot doors. The options below have separate specifications. Flush means an entrance door with the leaf level with the frame.
Balcony, terrace and Flush entrance doors with higher thermal insulation. Each option has its own section drawing and specification column.
Slim aluminium profiles with a steel look for modern facades and renovation projects. Classic, Ferro, Functional and UltraSlim styles offer different shapes and visible lines.
DESIGN OPTIONS
Choose the glass or panel, height, colour and visible profile design.
A solid panel provides privacy from the street. Glass brings daylight into the entrance. Fixed side and top panels fill the rest of the opening.
In MasterLine 8, a flush leaf can reach 3 m, an entrance leaf 2.8 m and a Pivot leaf 2.4 m. We check the sizes of other systems for your chosen panels and hardware.
You can choose different colours inside and outside to match the facade and interior. We agree on the available finishes and textures before production.
SlimLine 38 offers a steel look in Functional, Classic, Ferro and UltraSlim styles. MasterLine 8 includes flush and Pivot door options.
YOUR DOOR PROJECT
Send your opening dimensions or drawings. We will review the design, recommend suitable Reynaers profiles and prepare a quote.
We could not load this product description.
Back to products