
ConceptWall 50
A versatile curtain wall and roof system. Choose standard, insulated, structural or accent-line options. Opening elements have separate specifications.
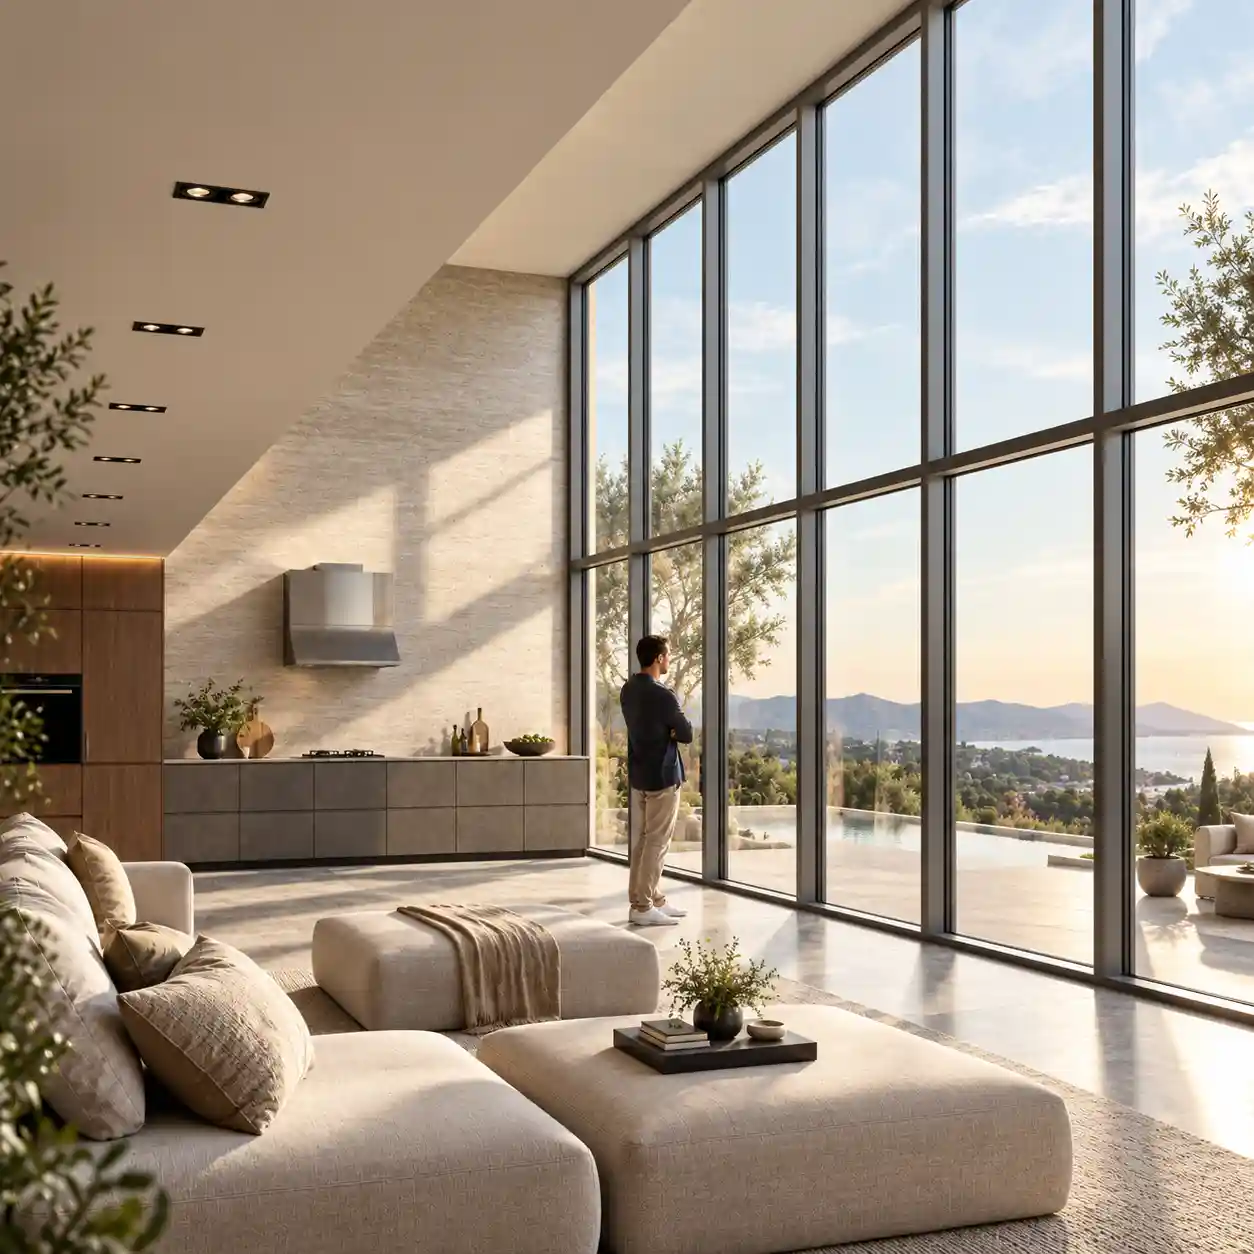
06 / FACADE GLAZING
Glazed facades for homes and commercial buildings, manufactured using Reynaers aluminium profile systems. We work from your drawings to agree on panel sizes, visible frame lines, glazing and opening sections.
We make glass facades for homes and commercial buildings. We select profiles and glazing divisions from your design, considering dimensions and loads.
We combine fixed sections with opening leaves compatible with the selected facade system. We allow access for cleaning and glass replacement.
The price depends on area, facade layout, profiles, glazing and number of opening leaves. Send drawings or a sketch with dimensions for a quote.
FACADE GLAZING SYSTEMS
Compare visible widths, glass thicknesses and performance across four Reynaers systems. Choose a system, then an option. Glazing and opening element specifications are listed separately.
A versatile curtain wall and roof system. Choose standard, insulated, structural or accent-line options. Opening elements have separate specifications.
For facade areas with fire-resistance requirements. The catalogue lists EW30 / EI30 and EI60 options, compatible with MasterLine 8-FP doors.
For facades with heavy glass panels and higher wind loads. Compared with CW50, the catalogue describes stronger profiles and larger glazing rebates.
A mullion-and-transom facade system with slim 35 mm visible lines. The catalogue describes applications up to two storeys high and a glass weight of 450 kg.
GLASS FOR YOUR FACADE
A large panel needs glazing suited to its size and facade conditions. We consider sunlight, insulation, safety and maintenance access.
For sunny facades, we consider protection from overheating. We select solar-control properties and light transmission for the facade orientation, size and external shading.
Profile Uf, facade Ucw and sound insulation depend on different components. We agree on the glass, glazing edge and installation connections for your unit.
We select glass for panel size, location, loads and possible contact with people. Glass thickness must stay within the selected option’s limits.
Large panels need access from both sides and a way to replace the glass. We consider maintenance of opening inserts and panel weight, which affects transport and installation.
YOUR FACADE PROJECT
Mark the areas to glaze and the opening sections you need. Belbud-Plast will suggest a glazing layout, profile system and specification, then prepare a quote.
We could not load this product description.
Back to products