
ConceptFolding 77
A system for tall folding doors with 2–8 leaves. The Functional option allows glazing up to 63 mm. SlimLine has slimmer visible lines and glazing up to 44 mm. Maximum leaf height is 3 m.
04 / FOLDING DOORS
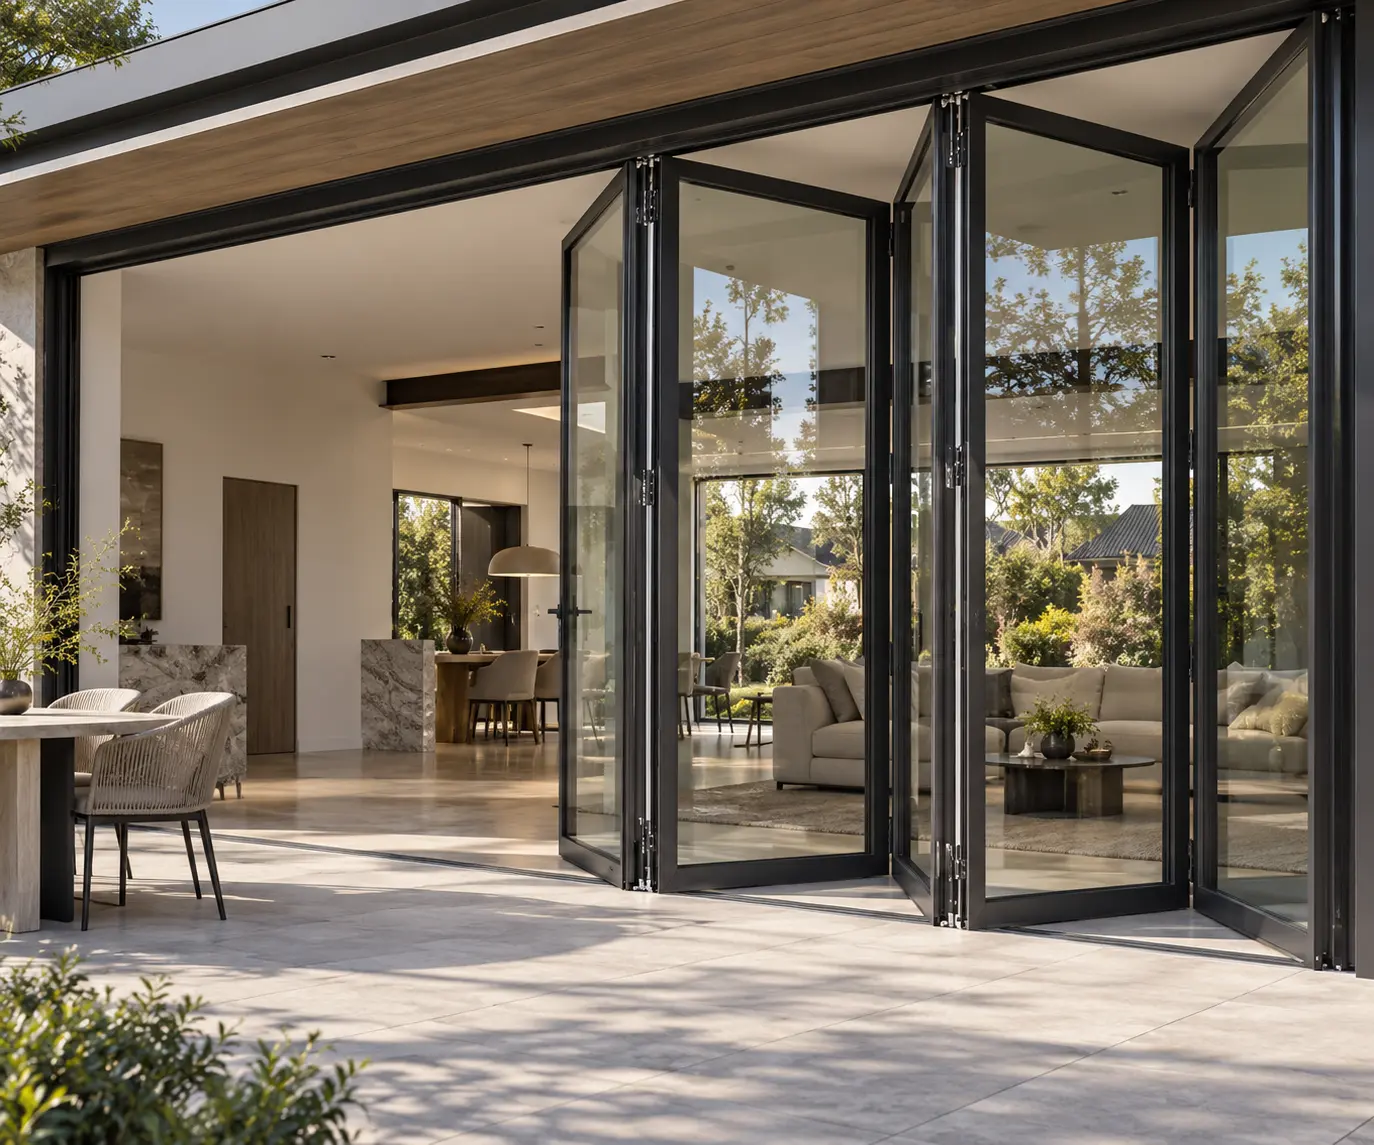
Open up your terrace with glazed doors that fold to the side. We make each set to fit your opening using Reynaers aluminium profiles, with the leaf layout, glazing and finish agreed with you.
We make glazed folding units for homes and commercial spaces. The leaves fold into a stack. We select the folding direction to suit the space available.
A separate access leaf lets you use the entrance without folding the whole unit. Its availability depends on the number of leaves and the chosen layout.
The price depends on size, profiles, number of leaves, glazing, hardware and threshold. Send the opening width and height, plus a photo or drawing, for a quote.
FOLDING DOOR SYSTEMS
Explore ConceptFolding 77 and ConceptFolding 68. We will help you choose for your opening size, insulation needs and available space.
A system for tall folding doors with 2–8 leaves. The Functional option allows glazing up to 63 mm. SlimLine has slimmer visible lines and glazing up to 44 mm. Maximum leaf height is 3 m.
Folding doors with 2–8 leaves for a wide terrace opening. The 68 mm deep system supports leaves up to 2.5 m high and glazing up to 55 mm. We select the number of leaves and folding direction for your opening.
DESIGN OPTIONS
We select the design to suit the opening dimensions and how you will use the doors.
We select the number of leaves and folding layout for your opening. We check the space needed for the folded stacks and the remaining clear opening width.
ConceptFolding 77 SlimLine has a 122 mm leaf joint, compared with 144 mm in the Functional option. Maximum glazing thickness is also different: 44 mm and 63 mm respectively.
We select the threshold together with the floor and terrace levels. We consider the step height, rain protection and drainage.
We agree on a profile colour to suit the facade and interior. The number of leaves sets the glazing divisions and the space needed for the folded doors.
YOUR FOLDING DOOR PROJECT
Request a call or send the opening dimensions. You can attach a drawing or sketch to your request.
We could not load this product description.
Back to products